
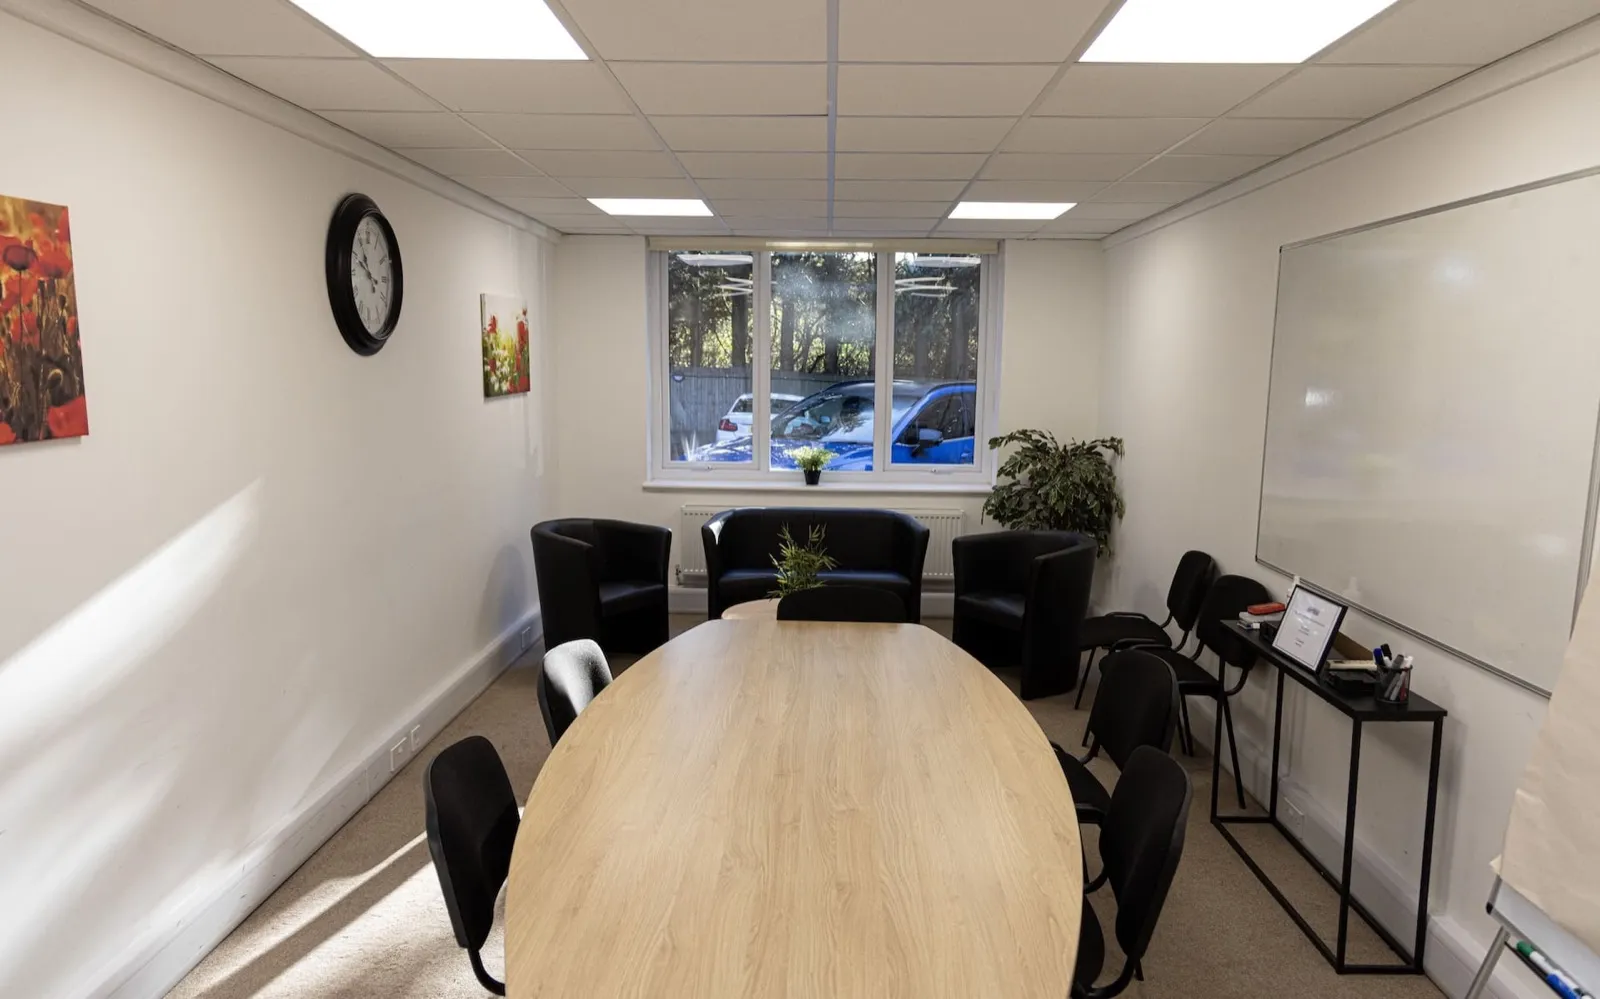
Meeting room size comes down to two things: how many people and how they sit. Round a boardroom table, allow 27 to 38 sq ft (2.5 to 3.5 m²) per person, so a meeting for eight needs a room of roughly 215 to 300 sq ft (20 to 28 m²).
Put the same eight in rows facing a screen and they need about a third of that.
We hire out meeting rooms in Ascot by the hour and the day. The booking that goes wrong is rarely the one where the room is too small on paper; it’s the one where the room fits the headcount but not the meeting.
This guide gives you the figures, says where each one comes from, and shows how to read a venue’s capacity before you book.
Meeting room size by layout
Allow 27 to 38 sq ft (2.5 to 3.5 m²) per person for a boardroom or U-shape, 15 to 20 sq ft (1.4 to 1.9 m²) for classroom rows and 6 to 11 sq ft (0.6 to 1 m²) for theatre seating. Those are the tight and comfortable figures from the venues.org.uk capacity guide.
| Layout | How people sit | Tight, per person | Comfortable, per person |
|---|---|---|---|
| Boardroom | One table, chairs all round | 27 sq ft (2.5 m²) | 38 sq ft (3.5 m²) |
| U-shape | Tables in a U, chairs on the outside | 27 sq ft (2.5 m²) | 38 sq ft (3.5 m²) |
| Cabaret | Half-round tables facing the front | 16 sq ft (1.5 m²) | 22 sq ft (2 m²) |
| Classroom | Rows of desks facing the front | 15 sq ft (1.4 m²) | 20 sq ft (1.9 m²) |
| Theatre | Rows of chairs, no tables | 6 sq ft (0.6 m²) | 11 sq ft (1 m²) |
The gap between the top and bottom of that table is the whole story. Tables, and the space to pull a chair out from one, take up most of a meeting room.
Use the comfortable figure if people will have laptops, papers and coffee in front of them. Use the tight one for a quick stand-up where nobody unpacks.
How big a meeting room for 2 to 14 people?
For a boardroom-style meeting, a room for four to six is about 170 to 200 sq ft (16 to 19 m²), eight to ten people need 216 to 258 sq ft (20 to 24 m²) and twelve to fourteen need 264 to 311 sq ft (25 to 29 m²). Those ranges run from the minimum to the comfortable room size for each table in National Business Furniture’s planning guide.
| People | Table size | Room size | Source |
|---|---|---|---|
| 2 to 6 | 5 to 7 ft × 3 to 3.5 ft (1.5 to 2.1 × 0.9 to 1.1 m) | 120 to 130 sq ft (11 to 12 m²) | Dimensions.com |
| 4 to 6 | 6 ft × 4 ft (1.8 × 1.2 m) | 168 to 204 sq ft (16 to 19 m²) | National Business Furniture |
| 6 to 8 | 8 ft × 4 ft (2.4 × 1.2 m) | 192 to 231 sq ft (18 to 21 m²) | National Business Furniture |
| 8 to 10 | 10 ft × 4 ft (3.0 × 1.2 m) | 216 to 258 sq ft (20 to 24 m²) | National Business Furniture |
| 10 to 12 | 12 ft × 4 ft (3.7 × 1.2 m) | 240 to 284 sq ft (22 to 26 m²) | National Business Furniture |
| 12 to 14 | 14 ft × 4 ft (4.3 × 1.2 m) | 264 to 311 sq ft (25 to 29 m²) | National Business Furniture |
The Dimensions.com small meeting room layout comes out smaller because it assumes a narrower table, 3 to 3.5 ft across rather than 4 ft. Both are reasonable; the narrow table just leaves less room for laptops.
If a wheelchair user is coming, plan bigger. National Business Furniture’s accessible layout for a 6 ft table is 17 ft 4 in × 15 ft 4 in, about 266 sq ft (25 m²).
How big is a meeting room for 8 people?
A meeting room for eight round one table needs about 215 to 300 sq ft (20 to 28 m²). National Business Furniture puts a 10 ft by 4 ft table for eight to ten in a room of 216 to 258 sq ft, and Dimensions.com lists square rooms for eight to twelve at 225 to 324 sq ft (21 to 30 m²).
Ten people push you to the top of that range or onto a 12 ft table. If the meeting is two people presenting to eight, count ten.
What size table seats 8 people?
A rectangular table for eight is usually 8 to 10 ft long and around 4 ft wide (2.4 to 3.0 × 1.2 m). National Business Furniture allows 30 inches (76 cm) per person side to side as a minimum and 36 inches (91 cm) for working meetings where people have laptops or documents out.
At 36 inches each, four people down each side would need 12 ft of table. Seat one person at each end instead and a 10 ft table does the job, which is how National Business Furniture rates it for eight to ten.
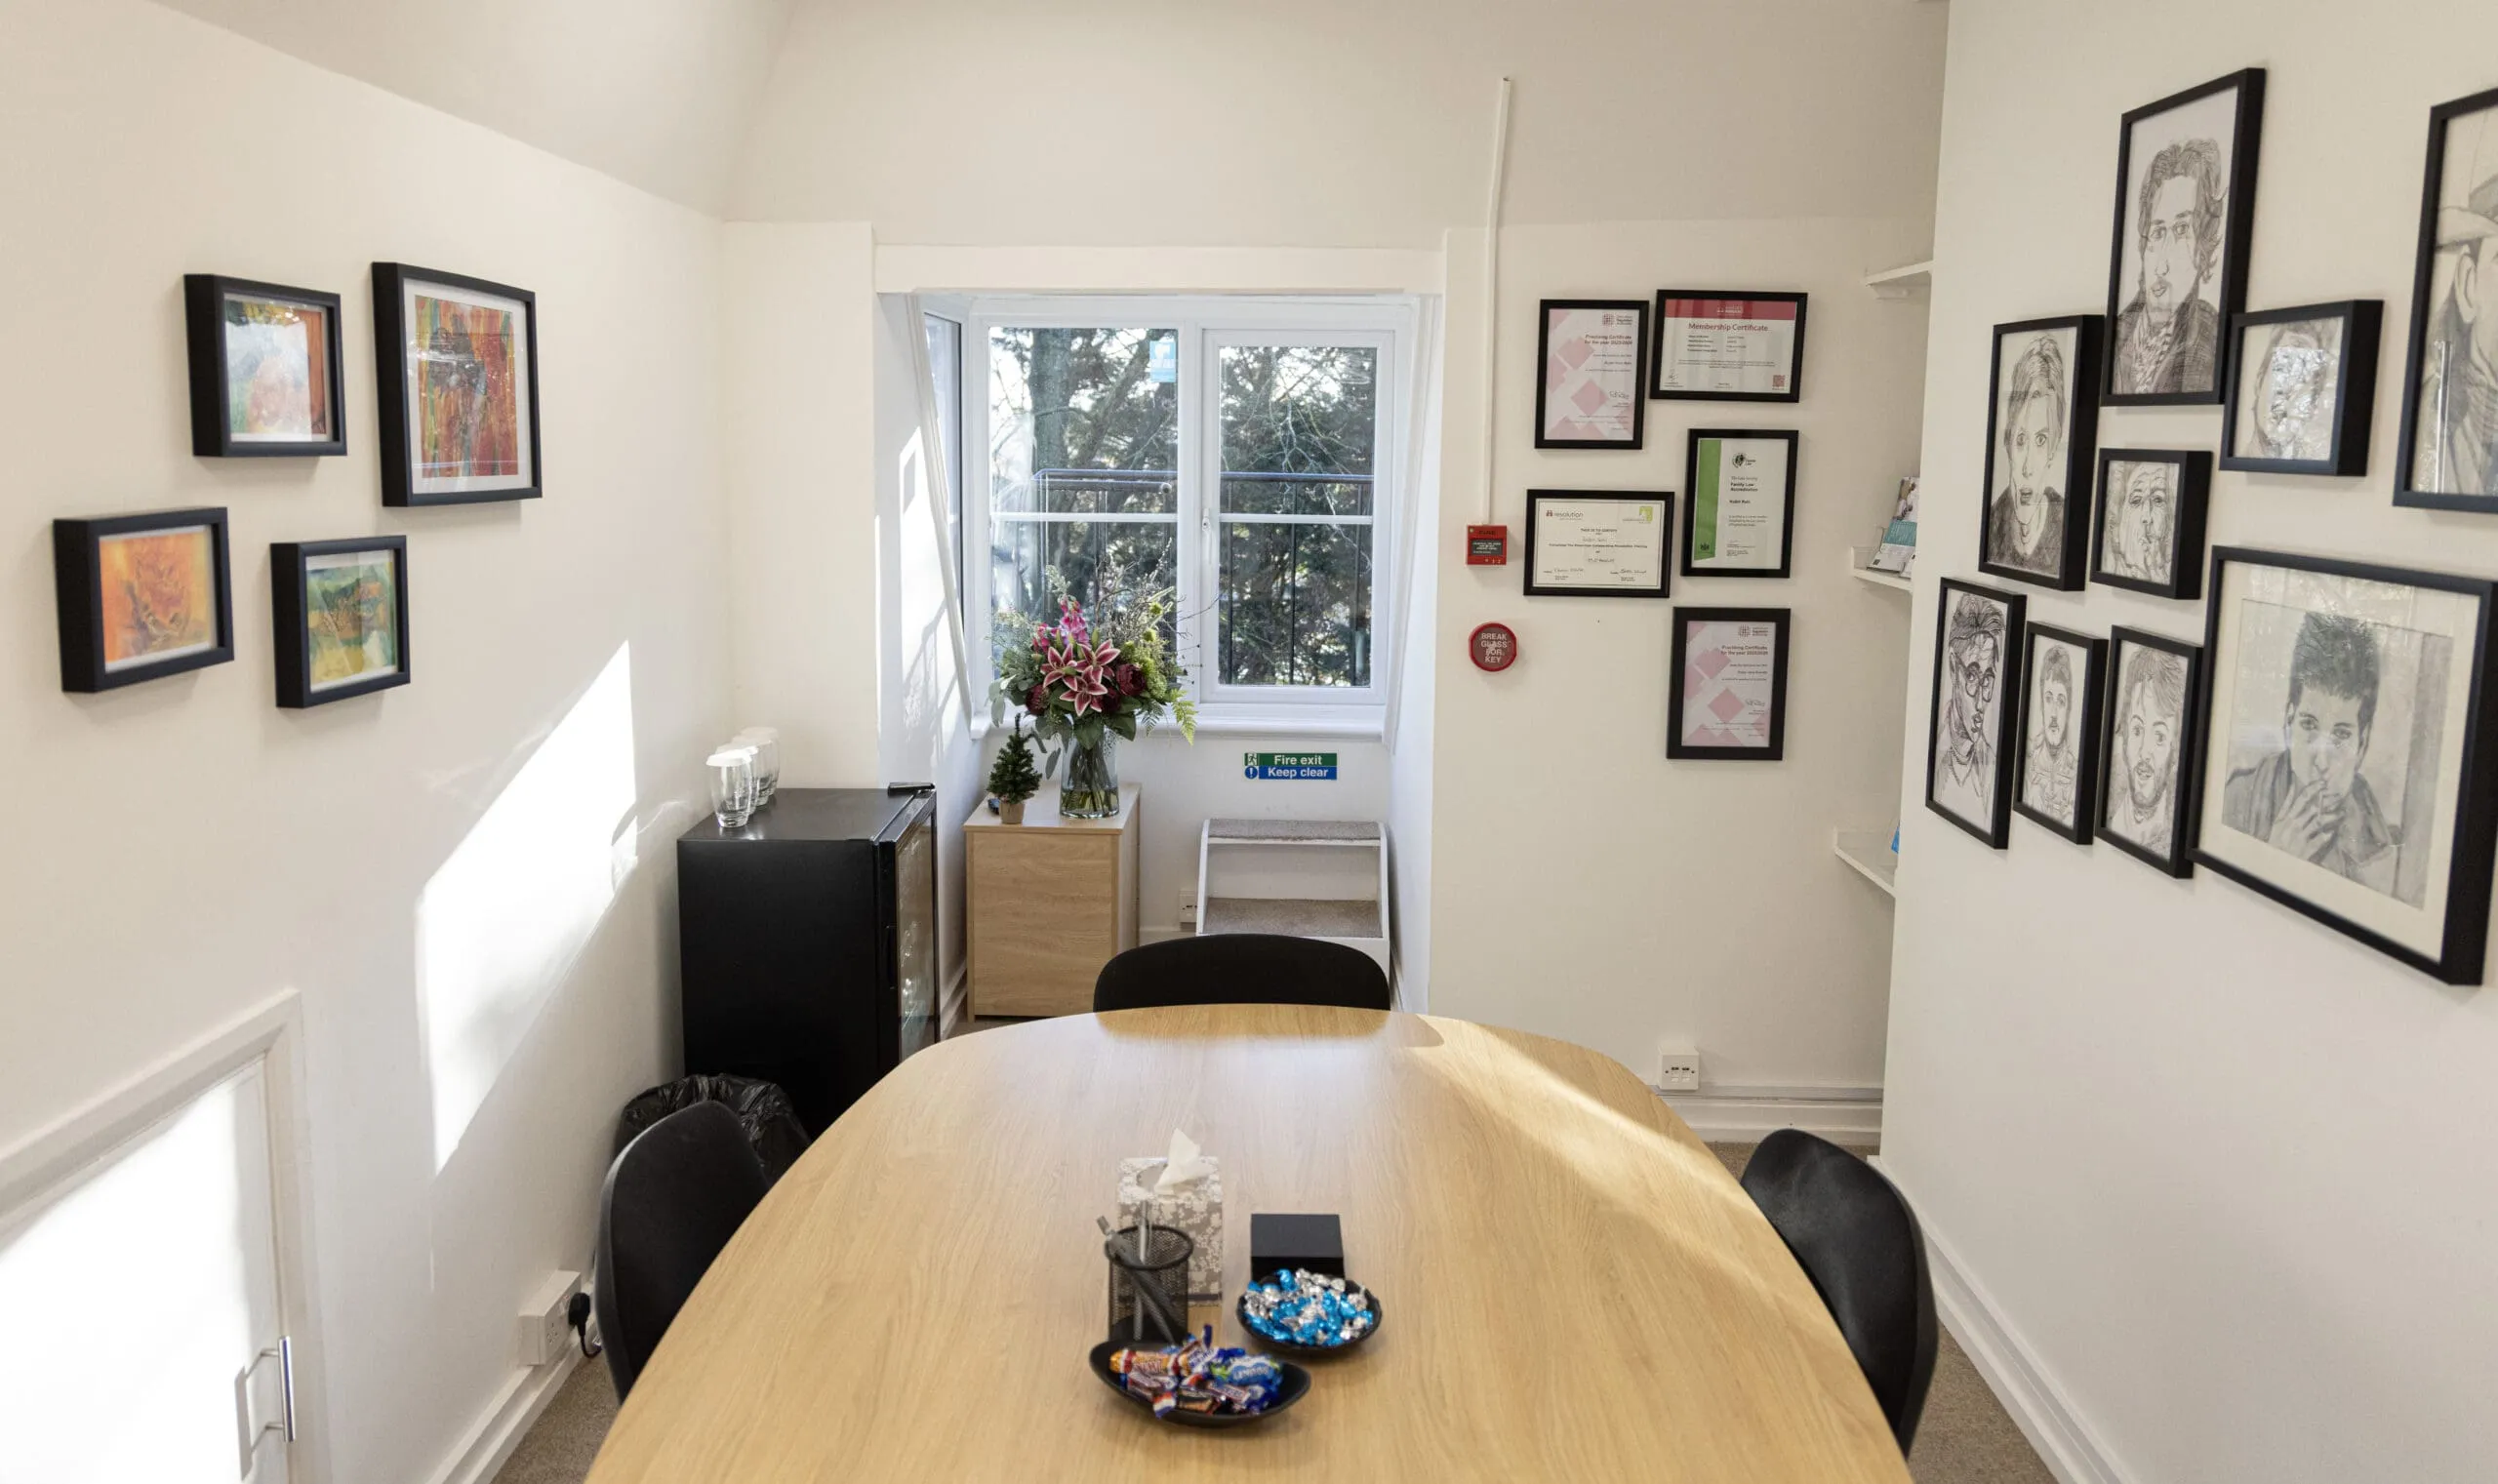
Round and oval tables are friendlier for discussion and harder to fit into a narrow room. Both rooms pictured here have oval tables, so everyone can see everyone else and nobody is stuck on a corner.
How much space around the table and screen?
Leave 36 to 42 inches (91 to 107 cm) between the table and the walls in a small room and 48 to 60 inches (122 to 152 cm) in a larger one, according to Dimensions.com. That is the space to push a chair back and for someone to walk behind it.
The end with the screen needs more. Dimensions.com allows 48 to 84 inches (122 to 213 cm) for a presentation area, and National Business Furniture recommends 56 inches (about 142 cm) between the end of the table and the display.
Screen height matters as much as distance. National Business Furniture suggests keeping the display within a 30 to 45 degree viewing angle, so nobody spends an hour looking up.
Reading a venue’s capacity before you hire
A venue’s headline capacity is usually for the densest layout it can fit, which is theatre seating. Working from the venues.org.uk figures, a 30 m² room holds about 30 people in comfortable theatre rows but only 8 to 12 round a boardroom table.
So before you book, ask four questions:
- Which layout is the capacity for? If it says ‘up to 20’ and you need a boardroom, expect half that or less.
- What are the room’s dimensions? Multiply them out and divide by the per-person figure above for your layout.
- Who else is in the room? Count the presenter, the note-taker and anyone joining late as well as the invite list.
- What’s already in there? A fixed screen, a whiteboard or a credenza takes floor space and changes where people can sit.
Then think about the hour either side of the meeting. Where do guests park, where do they wait, and is there somewhere to make a coffee without leaving the building?
Hiring a meeting room at Index House
Our meeting rooms are hired by the hour or the day with no membership. Every booking includes high-speed Wi-Fi, a whiteboard, a display screen and use of the communal kitchen.
Free on-site parking is included for you and every guest. Nobody arrives late from a lap of the pay-and-display.
Tell us how many people are coming and how you want them seated when you enquire, and we’ll tell you which room suits. Our meeting rooms page has photos of the rooms.
If you’re booking a room every week, it may be cheaper to have a base here. Our serviced offices in Ascot include meeting room access, and our guide to how much office space per person covers the desk side of the sum.
The short version
Pick the layout first, then multiply your headcount by its per-person figure: 27 to 38 sq ft for a boardroom, 15 to 20 for classroom, 6 to 11 for theatre. Add room at the screen end and check the venue’s capacity is for the layout you actually want.